Search

Leave a Message

Thank you for your message. We will be in touch with you shortly.

Explore Our Properties

Property Description

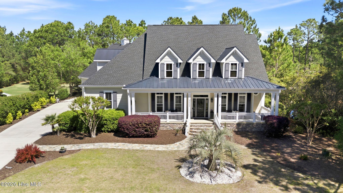
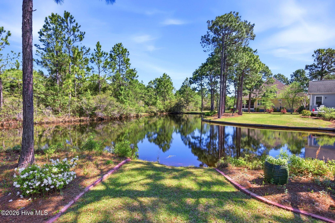
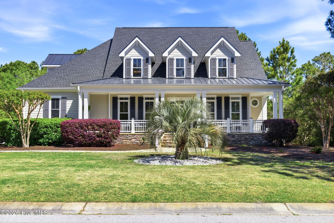
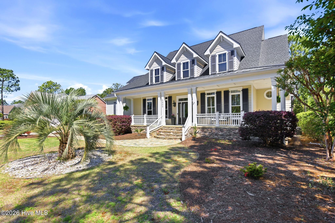
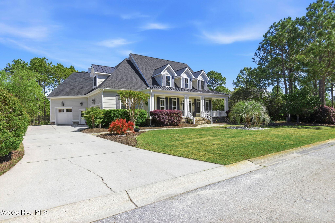
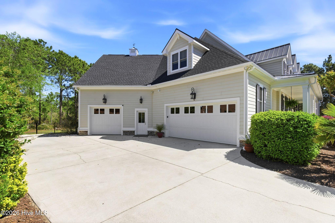
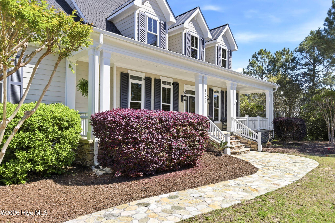
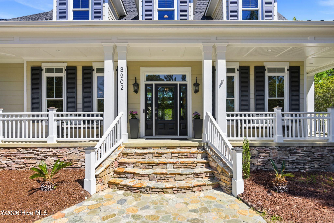
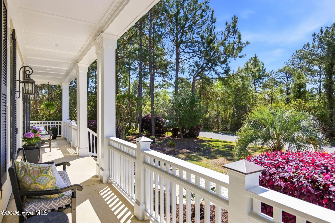
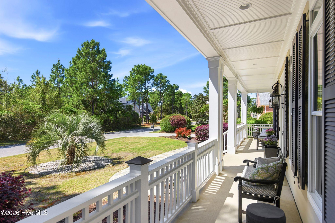
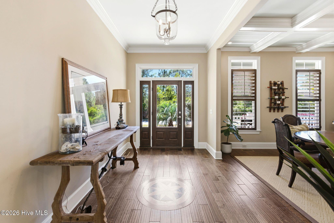
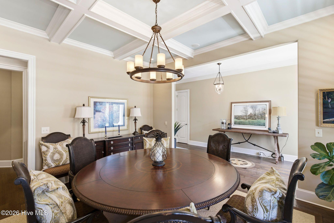
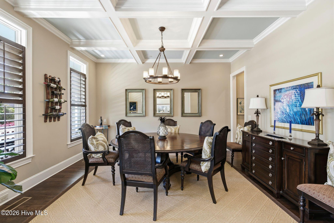
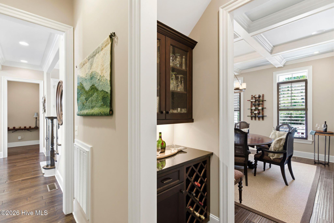
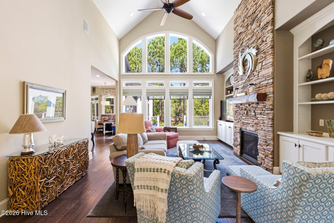
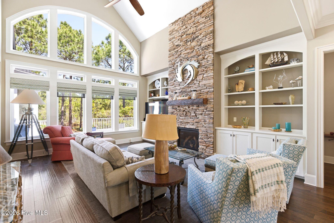
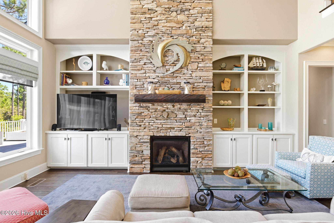
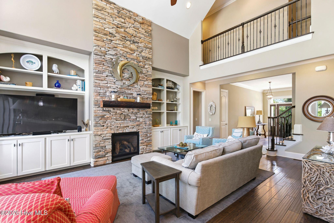
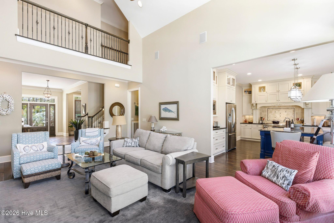
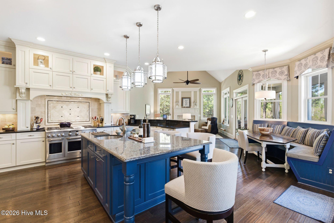
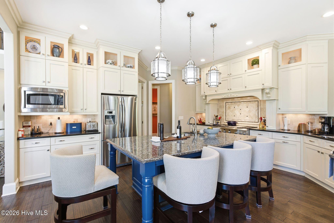
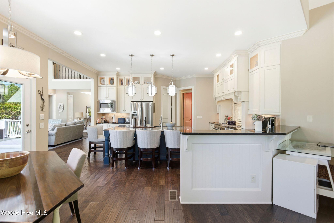
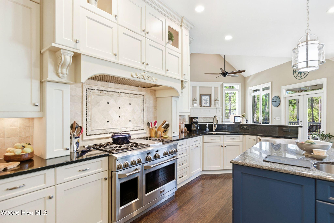
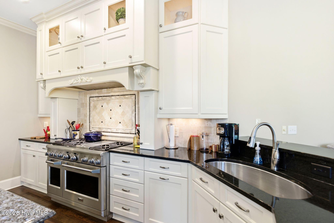
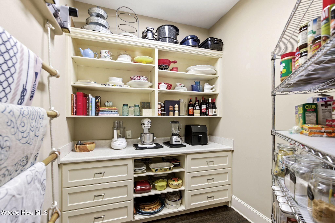
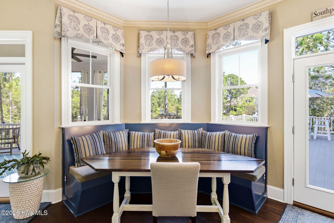
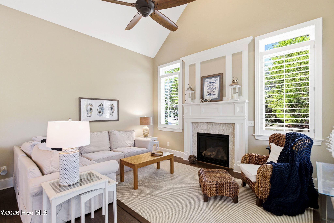
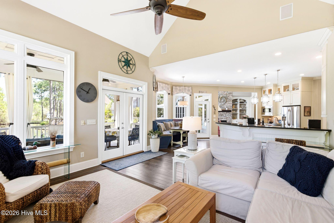
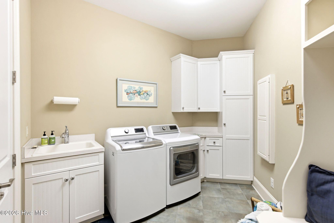
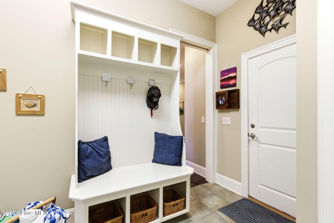
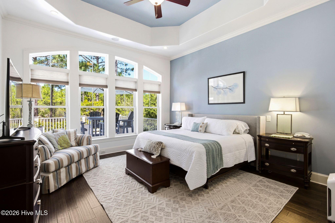
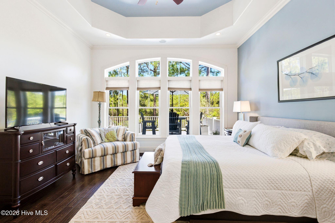
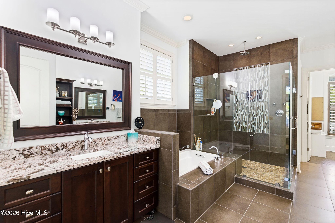
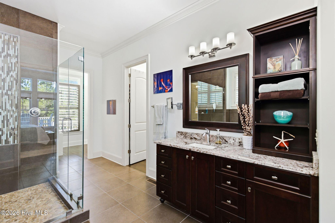
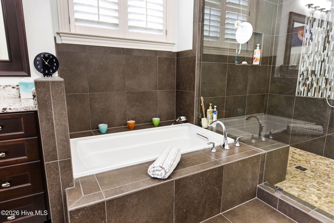
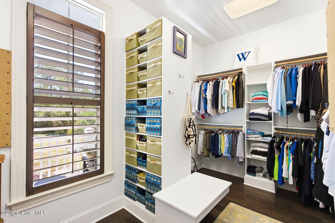
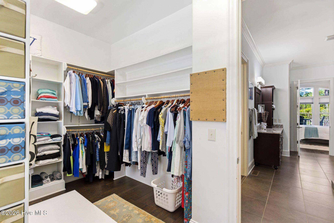
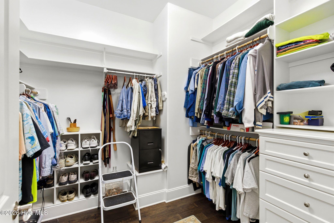
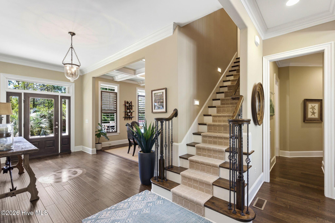
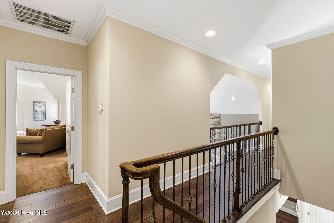
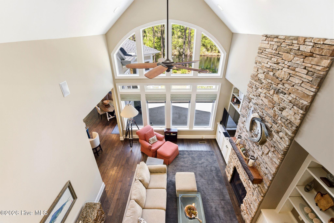
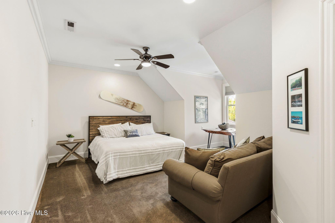
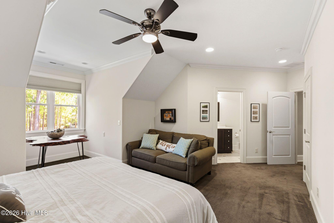
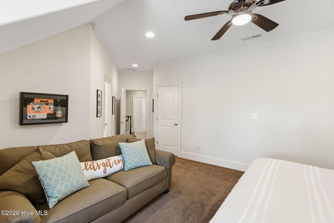
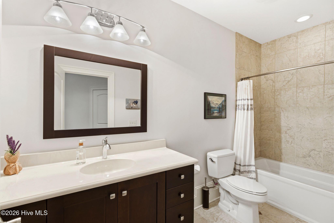
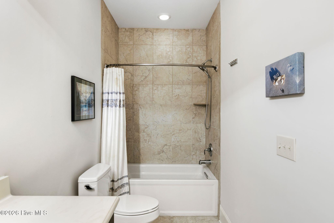
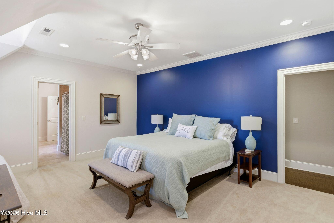
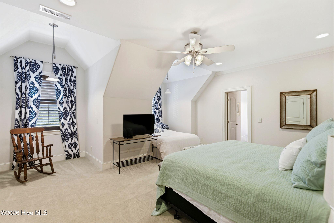
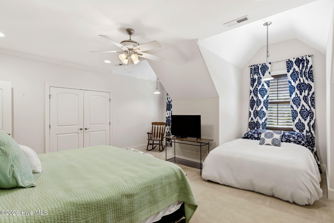
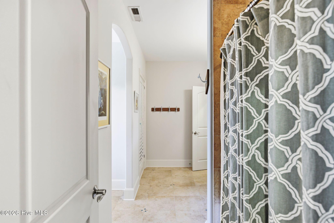
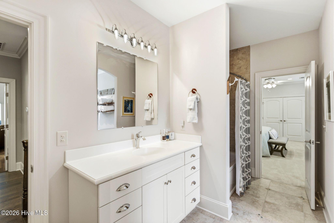
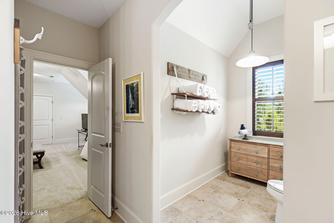
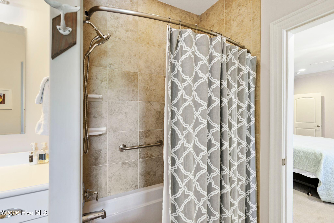
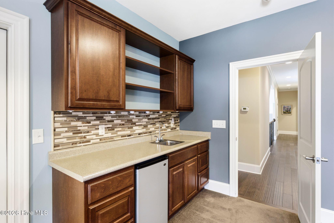
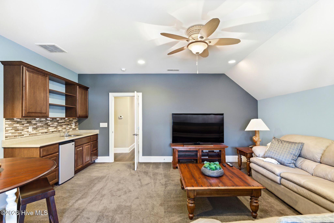
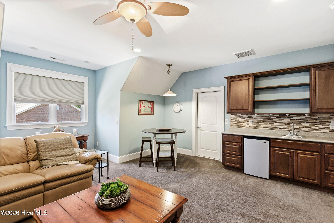
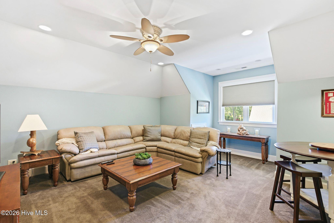
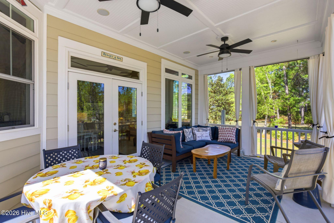
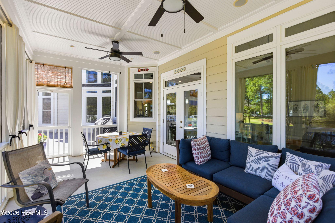
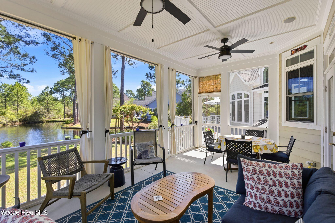
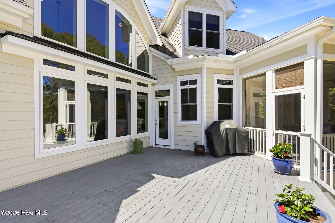
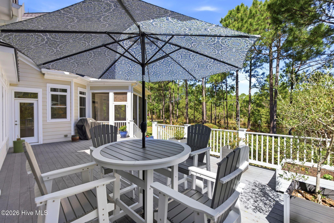
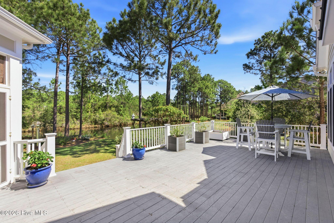
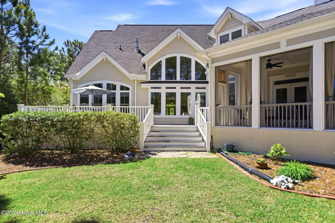
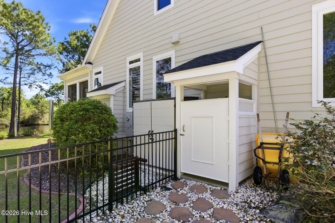
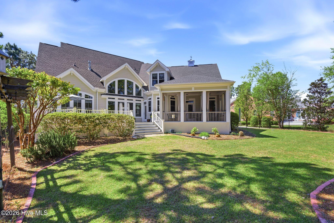
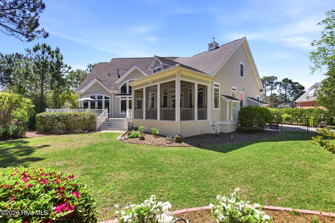
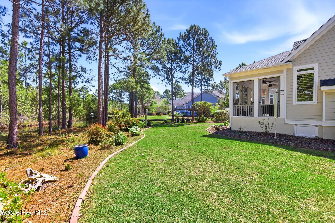
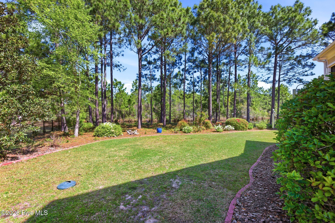
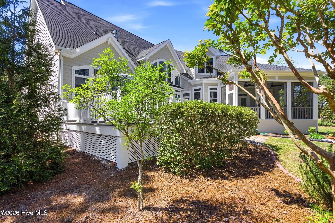
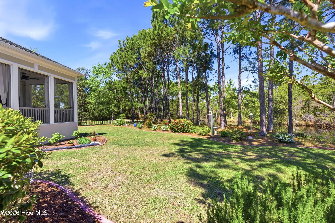
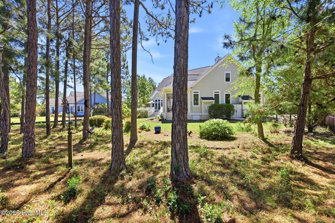
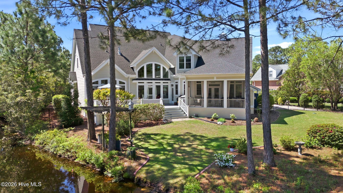
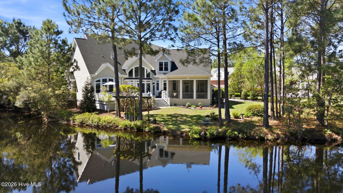
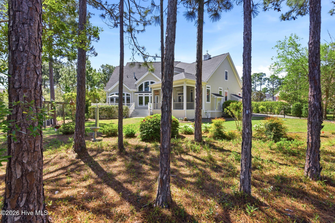
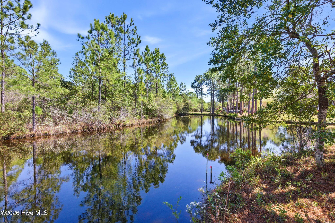
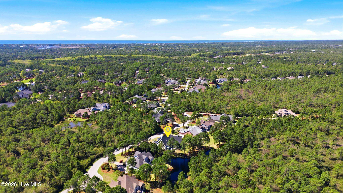
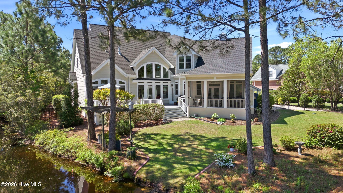
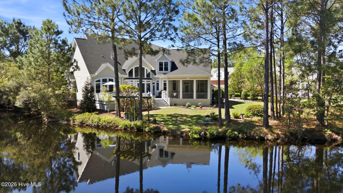
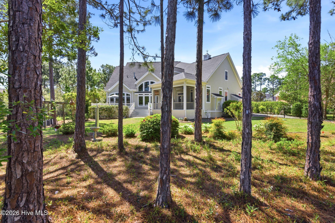
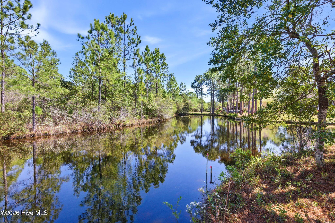
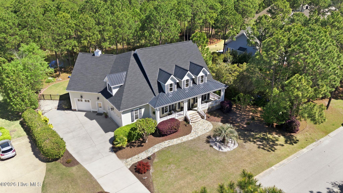
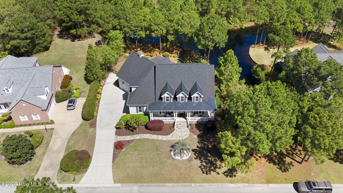
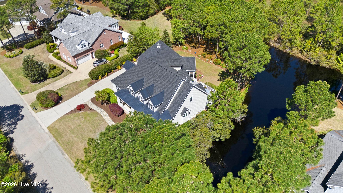
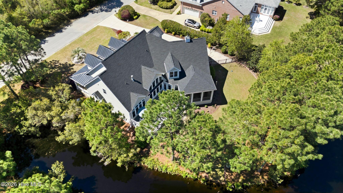
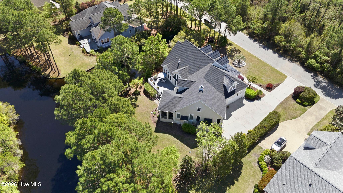
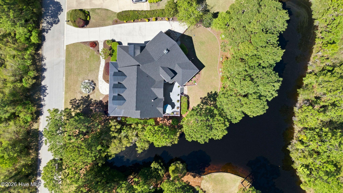
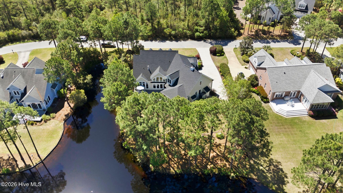
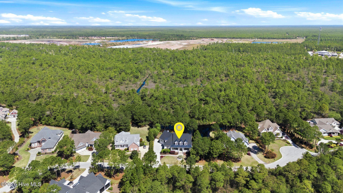
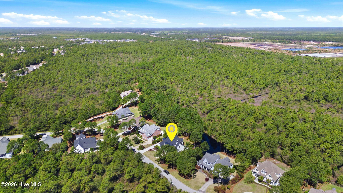
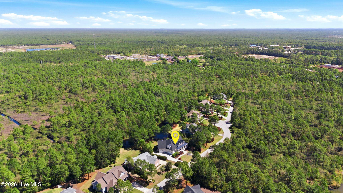
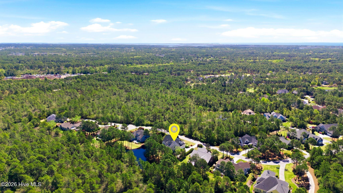
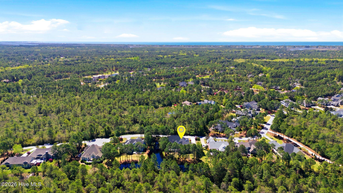
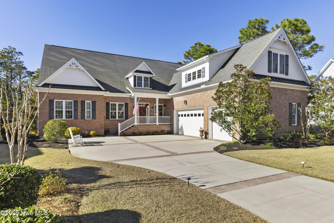
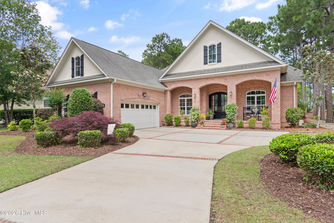
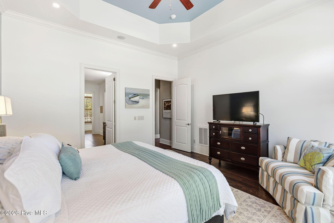
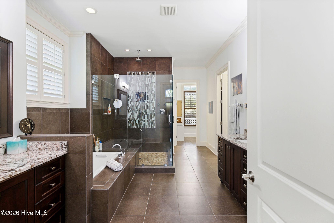
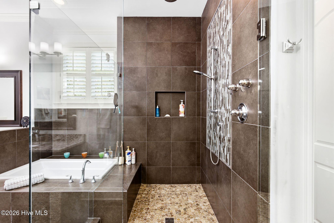
Nestled in the amenity-rich St James Plantation, this fabulous home offers the winning combination of custom details, luxurious finishes and sun-filled interiors in a private retreat-like setting. Certified a Wildlife Habitat by the National Wildlife Federation, it is well situated in a cul-de-sac with no future building across the street or beyond the expansive pond in the rear of the home. The views of the pond and nature setting are truly spectacular! The THREE-CAR side load garage (2+1) is a bonus as is the outdoor shower. Additionally, this home is Energy Star certified. Upon entering the home, you immediately notice the many custom upgrades including hand scraped hardwood flooring and exceptional woodwork throughout the home. The formal dining room features a coffered ceiling, recessed lighting, custom molding and a butler's pantry nearby. The great room boasts a floor to cathedral ceiling fieldstone fireplace with an historic custom mantel harvested from the Cape Fear River, flanked by shelving and cabinets on either side, a rear wall full of windows and is open to the second floor. Plantation shutters are provided on all windows in the front and sides of the house and there are custom built-ins throughout the home. The chef's kitchen is designed for functionality and also as a gathering area with many work zones, loads of cabinets including lighted glass display ones near the ceiling, a second sink, two ovens, a six-burner stove, a built-in seating with a hand crafted table, and a large pantry/back kitchen adding much storage and another working area for the larger hard-to-move countertop appliances. Enjoy the tumbled marble fireplace in the cozy keeping room. The laundry/mudroom has a full-size Energy Star washer and dryer, a recessed wall ironing board, a deep sink, wall bench and cubbies, and additional storage. The open concept allows for easy entertaining, comfortable living or just to enjoy the nature and pond views from the owners' suite, great room, kitchen or keeping room. Both spacious, the screened porch and deck provide additional outside leisure areas. The large owners' suite offers a tray ceiling with recessed lighting and a wall of windows overlooking the pond; and in the bath, his/her closets with built-ins, his/her sinks, a large walk-in glass shower with wall and rain shower heads, a linen closet, a water closet and a soaking tub with an air bubbler. The second floor gives guests their privacy with two bedrooms with en suite bathrooms. The media room offers a wet bar for use while movie viewing or for your guests to enjoy a beverage or coffee. There are two floored attic spaces, one being 500 sf to use as storage or to finish into an additional room. Ask your agent for a copy of the special features sheet attached to the listing for more complete information. St James residents enjoy a gated, coastal community with only a quick drive to Oak Island or Southport, a private oceanfront beach club, a full-service marina with a waterfront restaurant, and the Waterway and Woodland Parks. An upgraded club membership gives access to 81 holes of golf, indoor/outdoor pools, state-of-the-art fitness centers, tennis, pickle ball and croquet. Current club membership is active so save the membership activation fee and start living the St James lifestyle with all it has to offer in this truly remarkable home.

Overview

Property Status
For Sale
Lot Size
0.47 Acres
MLS ID
100566921
Property Type
Residential
Year Built
2010

Features & Amenities

Total Area
3,962 Sq.Ft.
Neighborhood
St. James
Water Frontage
Water Access Comm
View Description
Creek, Pond, Creek/Stream
Stories
2
Garage Spaces
3.0
Water Source
County Water
Utilities
Sewer Connected, Underground Utilities, Water Connected
Pool
None
Roof
Shingle, Composition
Lot Features
Pond on Lot, Level, Wooded, Water Access Comm, Secluded
Parking
Workshop in Garage, Garage Faces Side, Attached, Concrete, Garage Door Opener, Paved, Garage, Storage
Heat Type
Propane, Forced Air
Air Conditioning
Central Air, Zoned, Ceiling Fan(s)
Laundry Room
Dryer Hookup, Washer Hookup, Laundry Closet, Laundry Room, Utility Sink
Fireplace
Gas Log
Appliances
Vented Exhaust Fan, Mini Refrigerator, Gas Cooktop, Electric Oven, Built-In Microwave, Built-In Electric Oven, Washer, Self Cleaning Oven, Refrigerator, Ice Maker, Dryer, Double Oven, Dishwasher, Convection Oven, ENERGY STAR Qualified Appliances
Other Interior Features
Sound System, Master Downstairs, Walk-in Closet(s), Vaulted Ceiling(s), Tray Ceiling(s), High Ceilings, Entrance Foyer, Mud Room, Bookcases, Kitchen Island, Ceiling Fan(s), Pantry, Walk-in Shower, Wet Bar, Blinds/Shades, Dry Bar, Eat-in Kitchen, Gas Log, Walk-In Closet(s)
Sewer
County Sewer, Brunswick County Public Utilities
Substructure
Block, Crawl Space
HOA Amenities
Waterfront Community, Barbecue, Beach Access, Beach Rights, Boat Dock, Boat Slip - Assigned, Clubhouse, Comm Garden, Community Pool, Dog Park, Exercise Course, Fitness Center, Gated, Golf Course, Indoor Pool, Laundry, Maintenance Common Areas, Maintenance Grounds, Maintenance Roads, Management, Marina, Master Insure, Meeting Room, Park, Party Room, Pickleball, Picnic Area, Playground, Restaurant, RV Parking, RV/Boat Storage, Security, Sidewalks, Street Lights, Tennis Court(s), Trail(s), Owner Pets Only, Club Membership, Cable TV
Security Features
Smoke Detector(s)
Other Exterior Features
Outdoor Shower, Irrigation System
Elementary School
Virginia Williamson
Middle School
South Brunswick
High School
South Brunswick
School District
Brunswick County Schools
Sales Price
$1,429,000
HOA
$1,380/yr
Zoning
Sj-Epud

Downloads

3902 Fairhaven Drive

Schedule a Tour

We would love to help you see this beautiful home! As a full-service brokerage, we can help you tour. Please submit an offer, and answer questions about the buying process.

Thank you

for your interest in 3902 Fairhaven Drive, Southport, NC 28461

3902 Fairhaven Drive
Navigate
St. James

Explore St. James

read more

Mortgage Calculator

Estimate your monthly mortgage payment, including the principal and interest, property taxes, and HOA. Adjust the values to generate a more accurate rate.
$0,000 Your Payment 20 15 65
$0,000 Your Payment

Unlocking Your Next Chapter

Featured Properties

  • 2770 Long Bay Drive SE For Sale

    $2,270,000

    2770 Long Bay Drive SE, Southport, NC 28461

    • 3 Beds
    • 3 Full Baths
    • 1 Half Bath
    • 3,487 Sq.Ft.
  • 3902 Fairhaven Drive For Sale

    $1,429,000

    3902 Fairhaven Drive, Southport, NC 28461

    • 3 Beds
    • 3 Full Baths
    • 1 Half Bath
    • 3,962 Sq.Ft.
  • 3992 Wyndmere Drive For Sale
    $1,289,000

    3992 Wyndmere Drive, Southport, NC 28461

    • 5 Beds
    • 4 Full Baths
    • 1 Half Bath
    • 6,120 Sq.Ft.
  • 3808 Worthington Place For Sale

    $1,115,000

    3808 Worthington Place, Southport, NC 28461

    • 3 Beds
    • 3 Full Baths
    • 1 Half Bath
    • 3,581 Sq.Ft.
  • 4363 Gauntlet Drive SE For Sale

    $890,000

    4363 Gauntlet Drive SE, Southport, NC 28461

    • 3 Beds
    • 3 Full Baths
    • 2 Half Baths
    • 4,186 Sq.Ft.
  • 4260 Loblolly Circle Active Under Contract

    $690,000

    4260 Loblolly Circle, Southport, NC 28461

    • 3 Beds
    • 2 Full Baths
    • 1 Half Bath
    • 3,419 Sq.Ft.
View All Properties

Follow Us On Instagram