Search

Leave a Message

Thank you for your message. We will be in touch with you shortly.

Explore Our Properties

Property Description

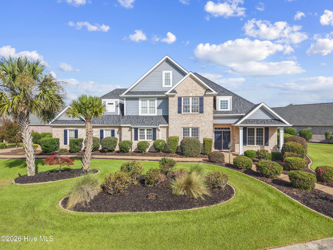
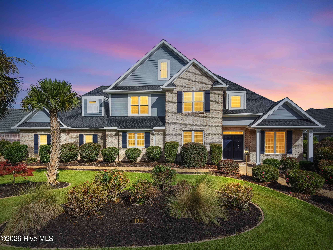
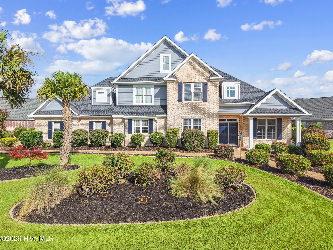
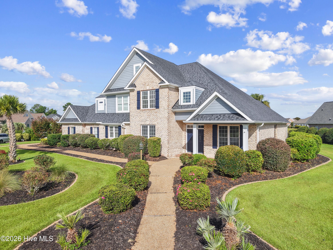
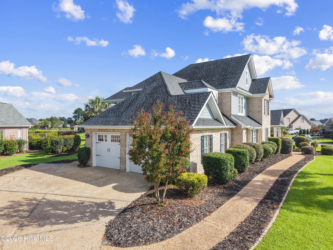
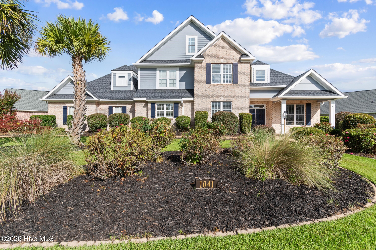
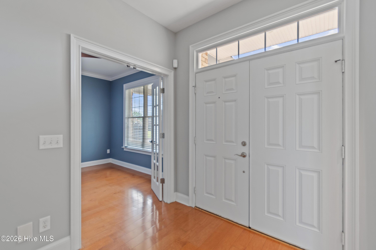
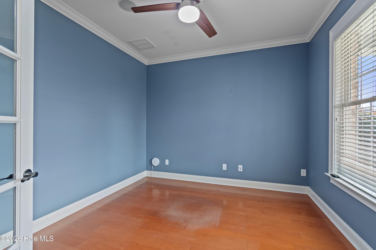
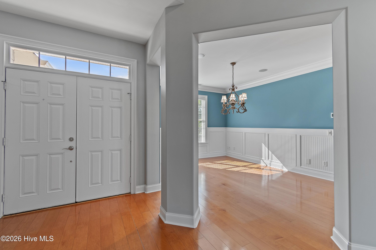
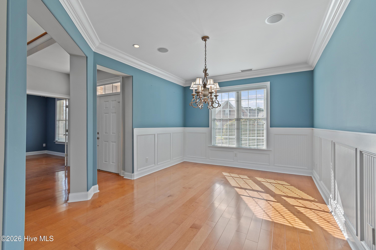
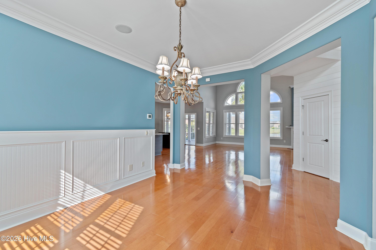
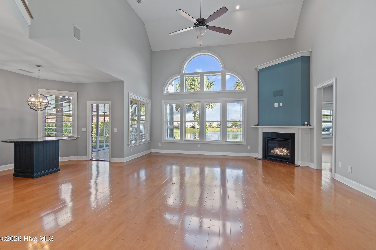
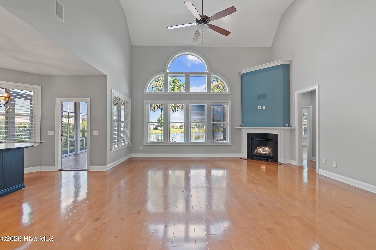
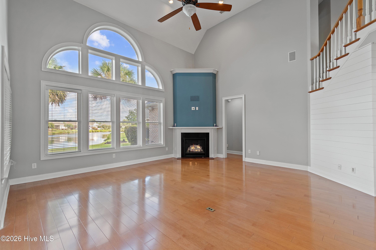
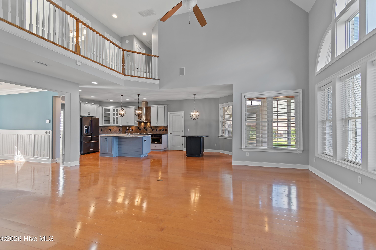
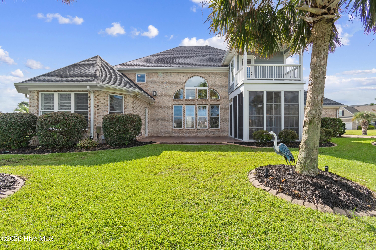
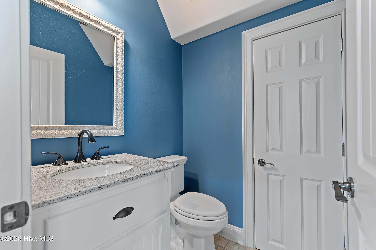
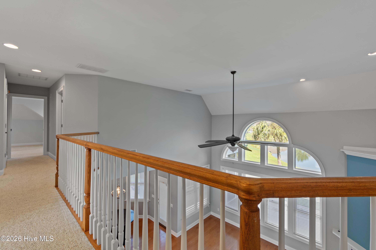
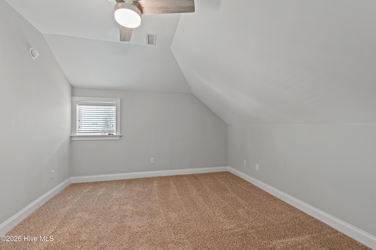
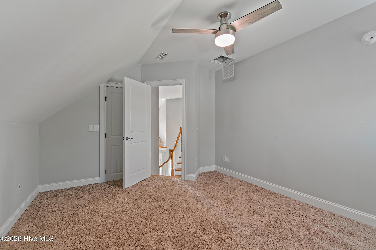
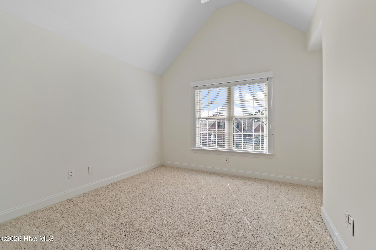
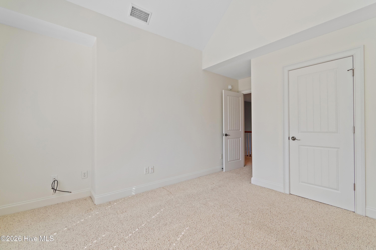
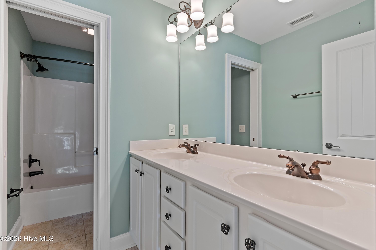
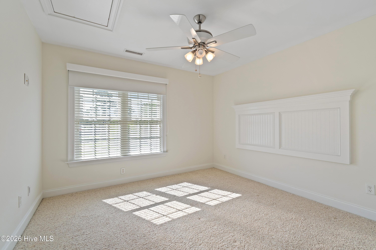
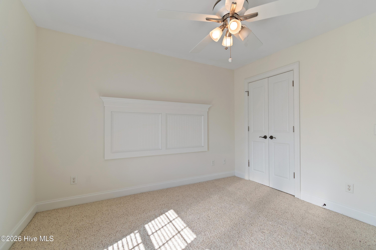
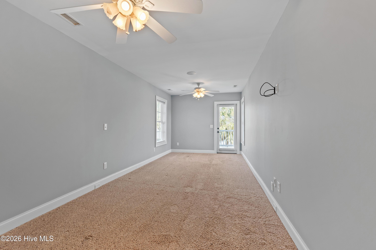
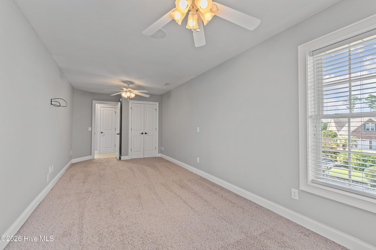
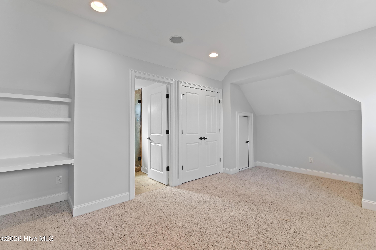

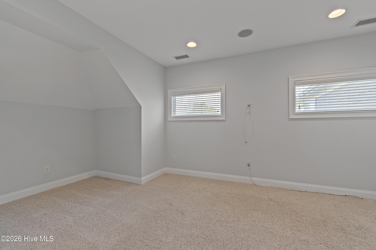
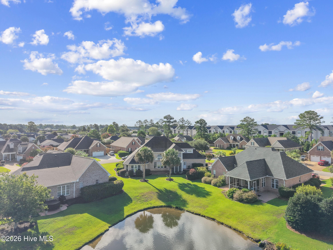
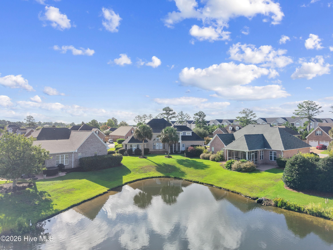
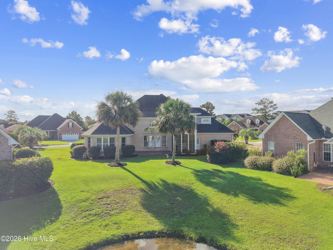
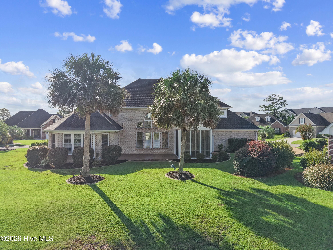
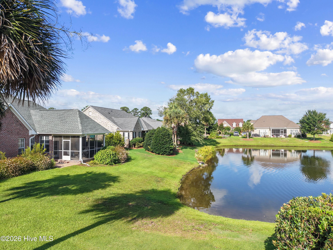
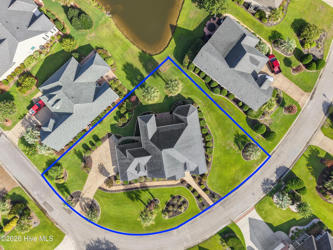
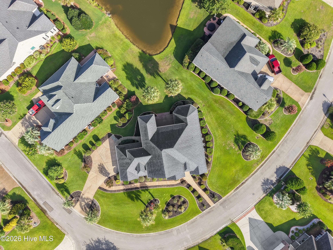
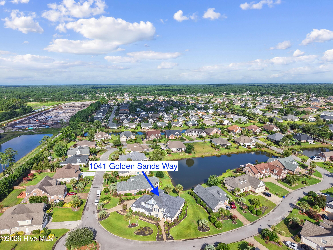
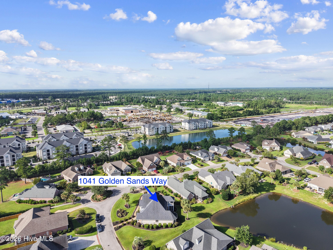
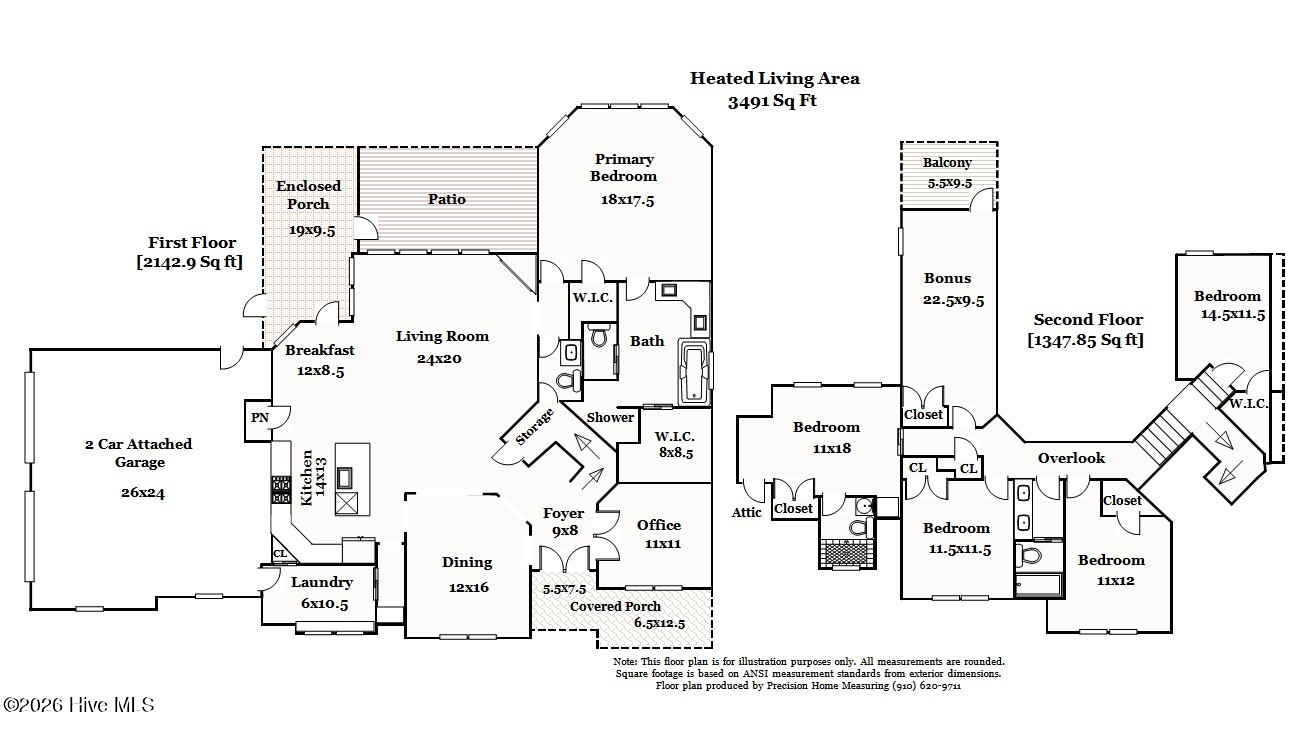
Experience exceptional craftsmanship and thoughtful design in this custom builder's personal residence, ideally located in the highly sought-after Waterford community. Offering 3,456 square feet of beautifully appointed living space, this exceptional home features four designated bedrooms, 3.5 baths, and two additional flex spaces, providing incredible versatility for today's lifestyle. One of the flex spaces includes its own ensuite bath, making it ideal as a private guest suite, fifth bedroom, media room, fitness room, or multigenerational living space.
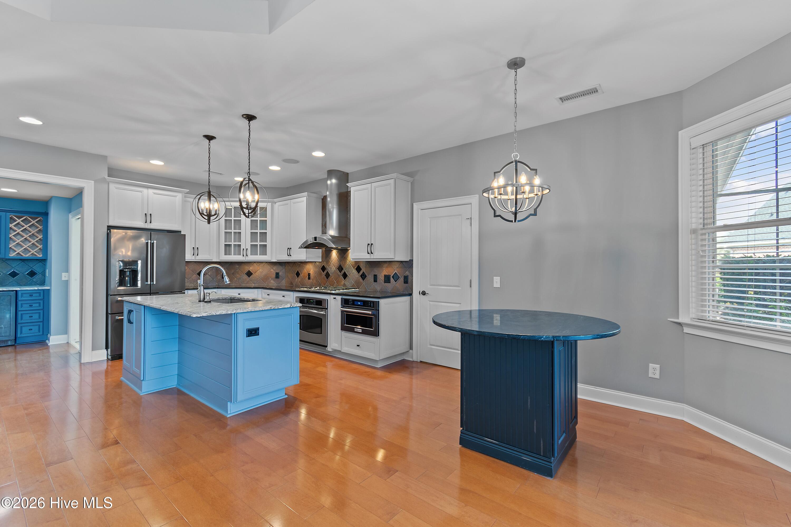
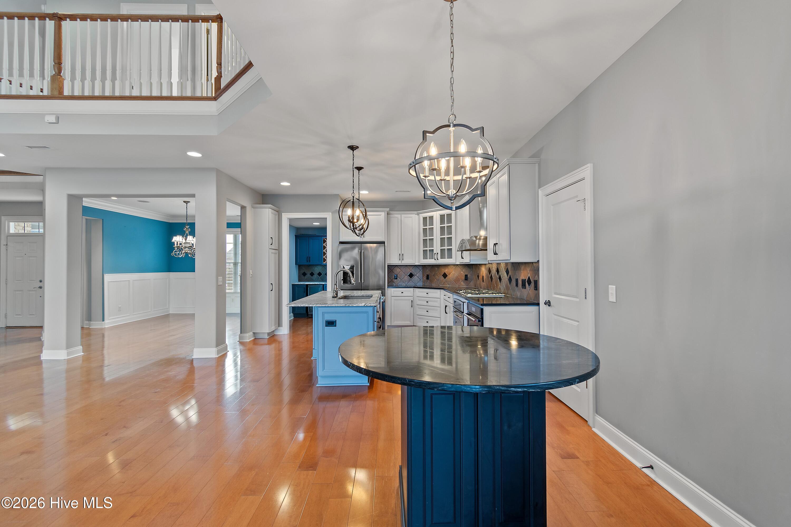
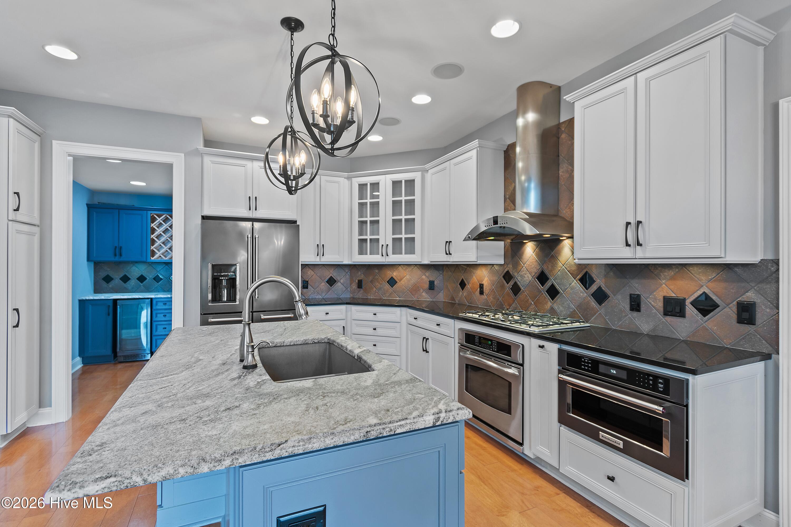
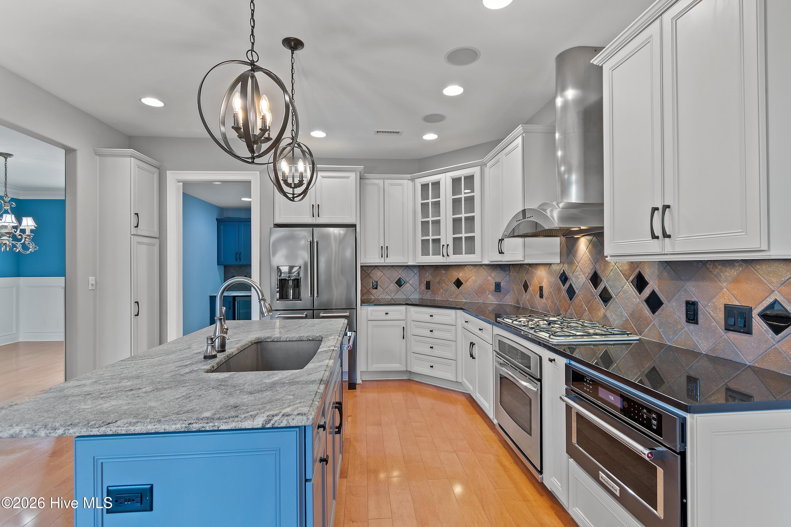
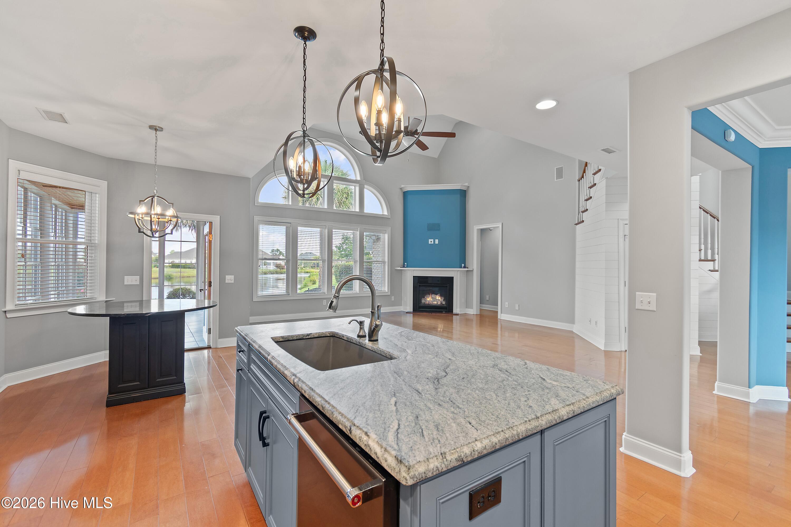
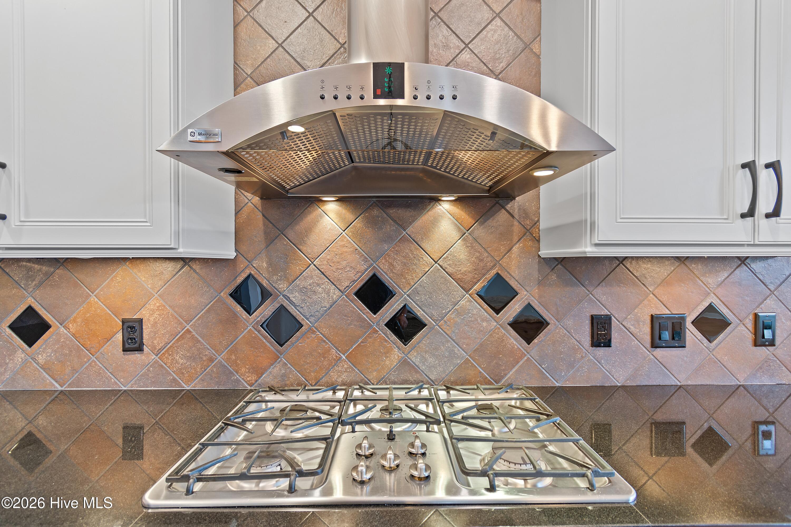
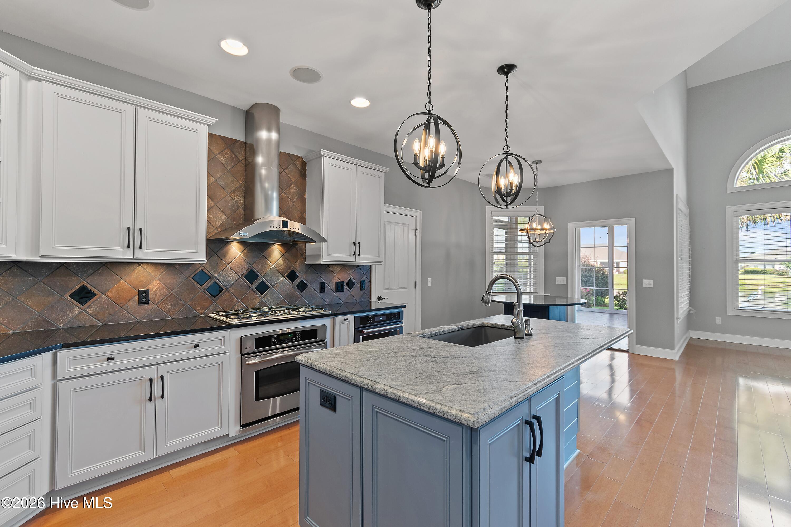
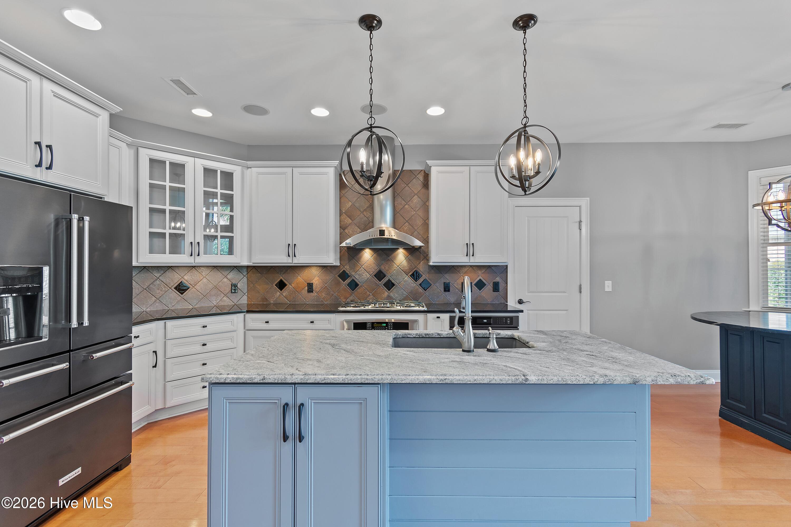
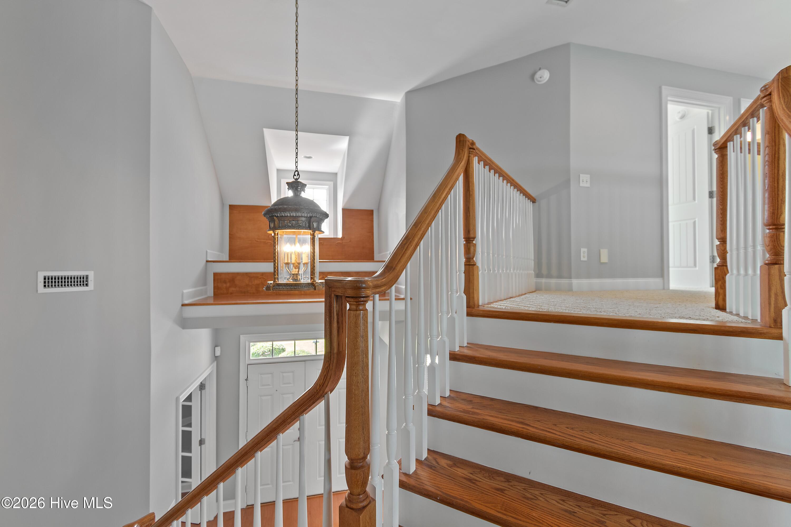
The spacious floor plan includes a dramatic two-story great room with soaring ceilings, a dedicated home office, formal dining room, and a sunny kitchen nook overlooking the backyard. Hardwood flooring extends throughout the first floor, while custom trim details add elegance and character throughout the home. The gourmet kitchen is designed for both everyday living and entertaining, showcasing a leathered granite island, quartz countertops, premium KitchenAid appliances, freshly painted custom cabinetry, and abundant workspace.
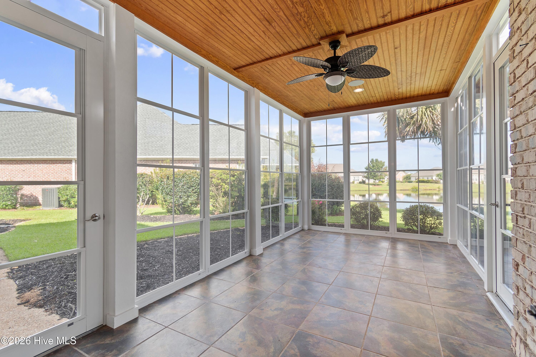
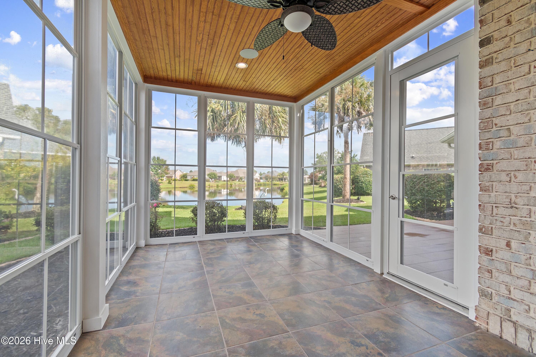
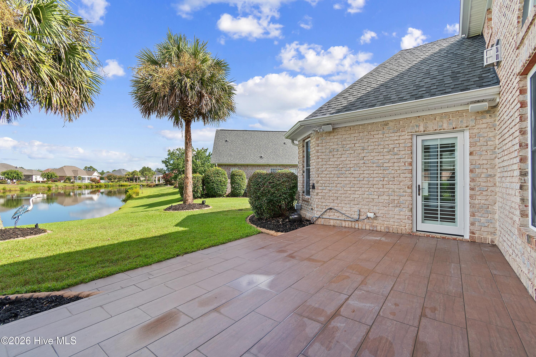
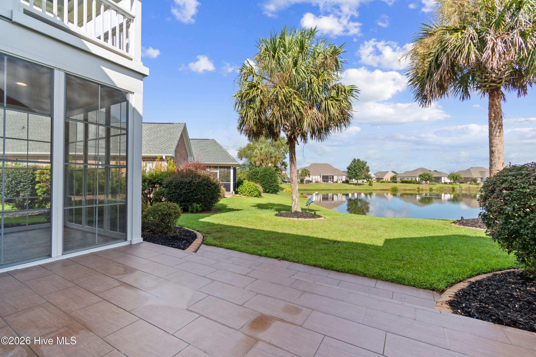
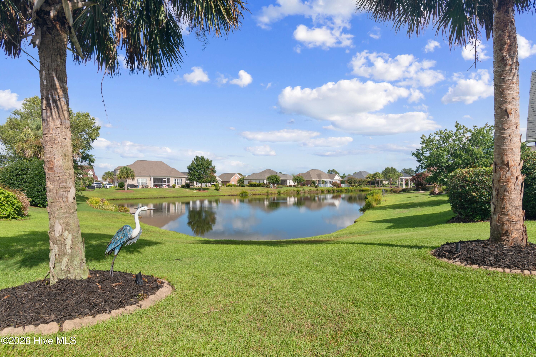
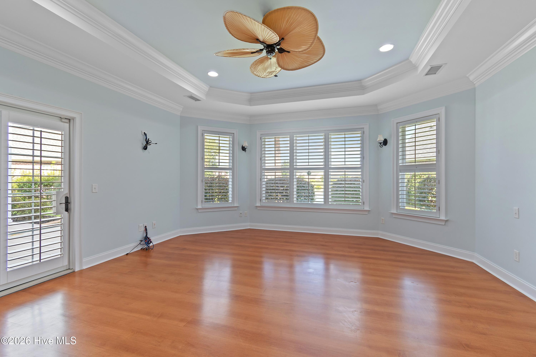
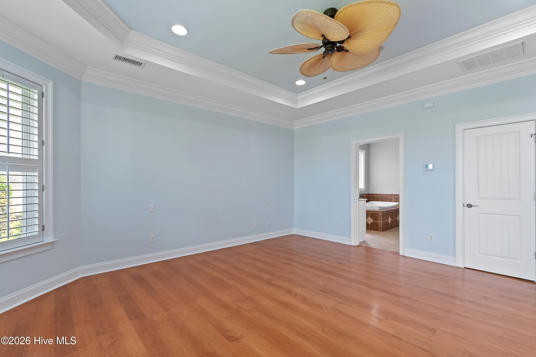
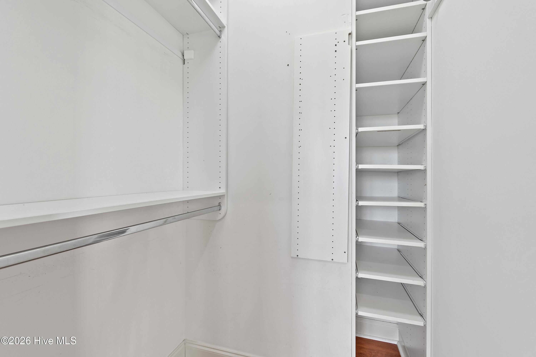
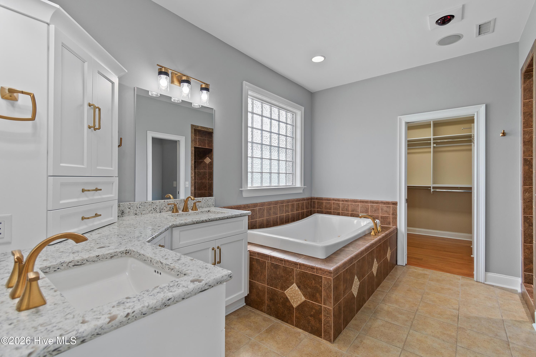
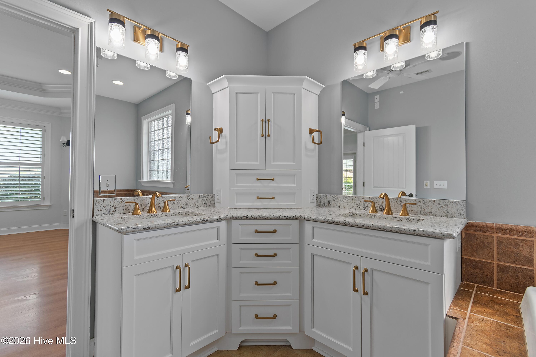
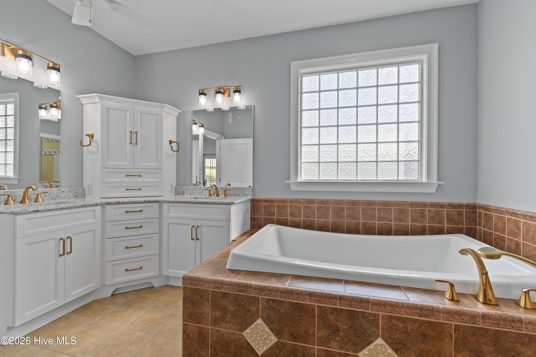
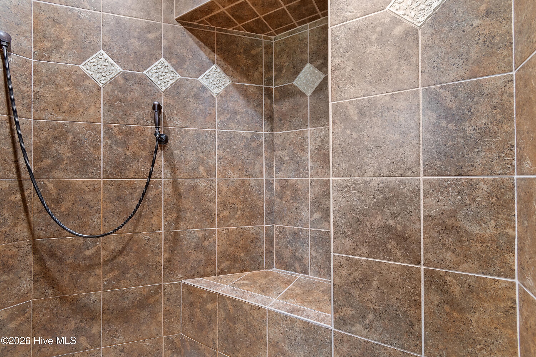
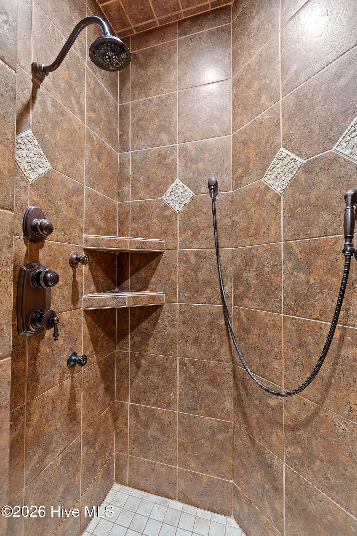
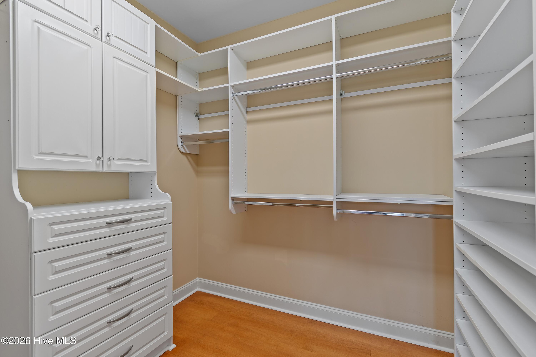
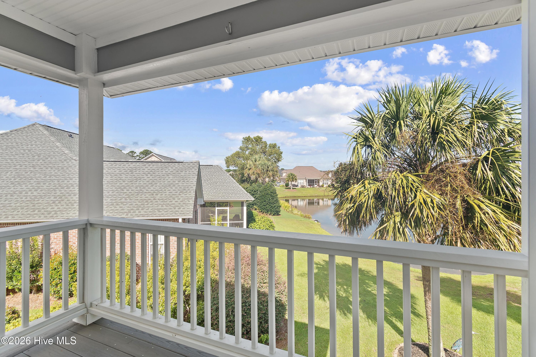
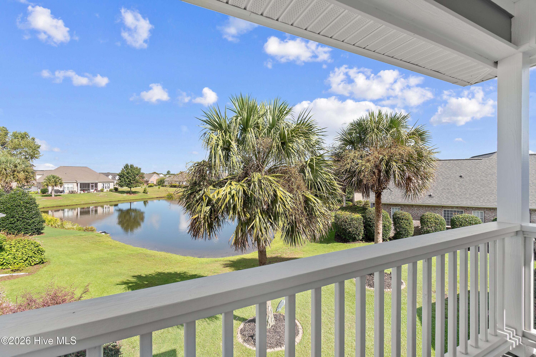
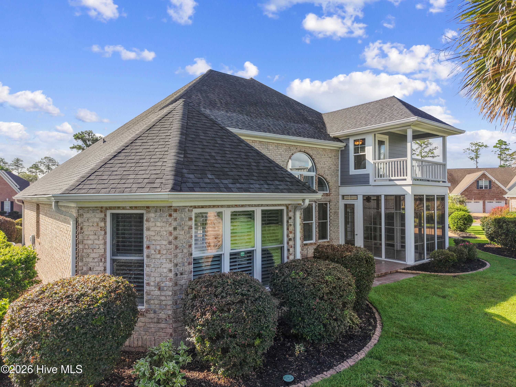
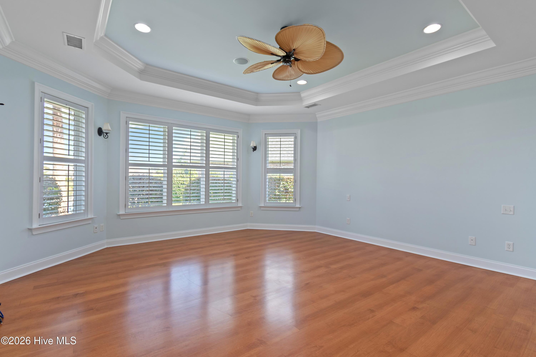
The inviting first-floor primary suite offers a true retreat featuring plantation shutters, beautifully remodeled custom cabinetry, a large jetted soaking tub, walk-in shower, and separate walk-in closets. Enjoy seamless indoor-outdoor living with an Easy Breeze porch, spacious patio, and a covered second-floor balcony overlooking the tranquil pond. Surround sound is installed throughout most of the home, creating the perfect atmosphere for entertaining.
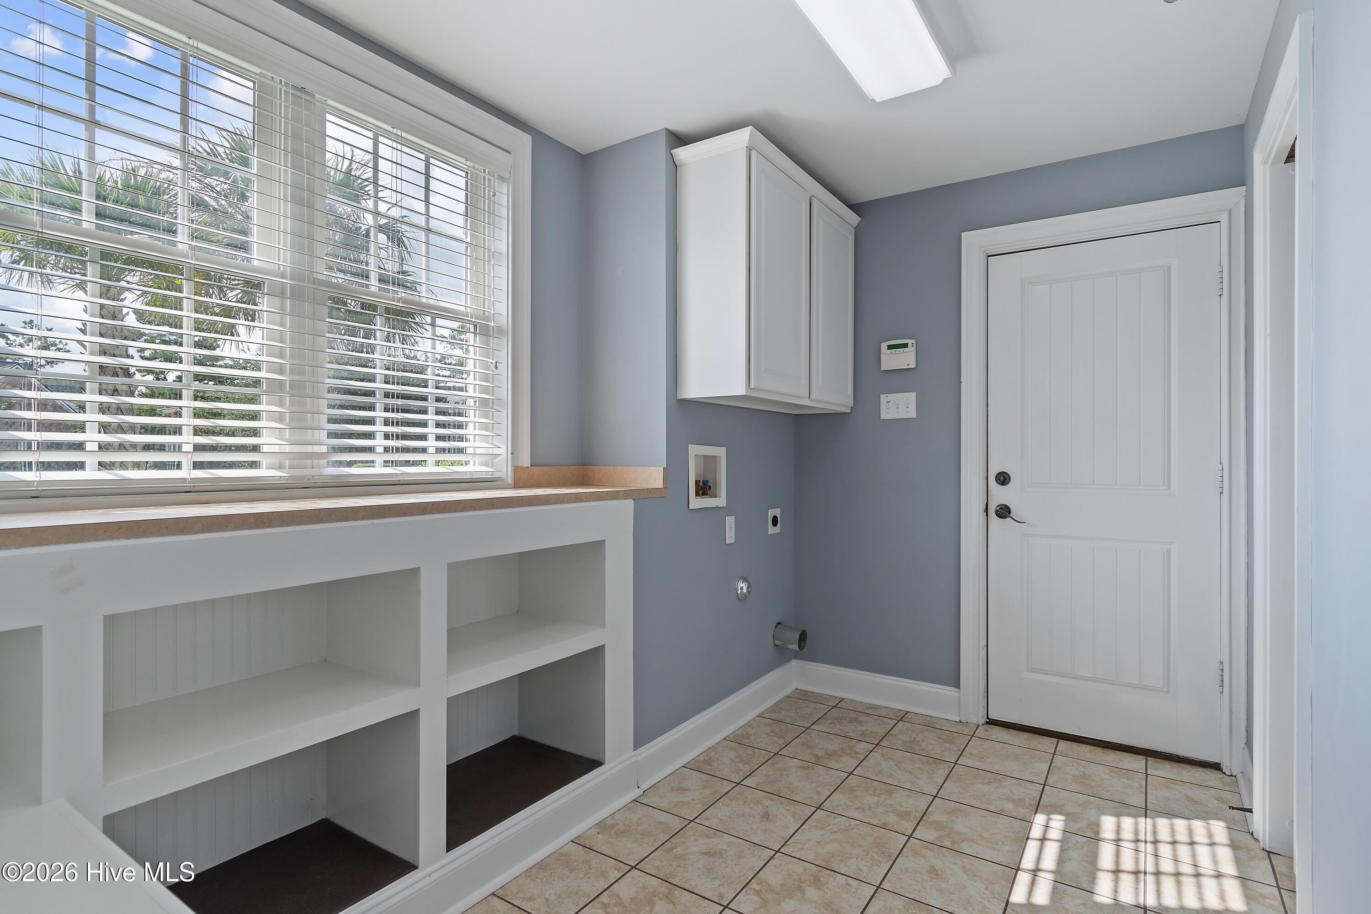
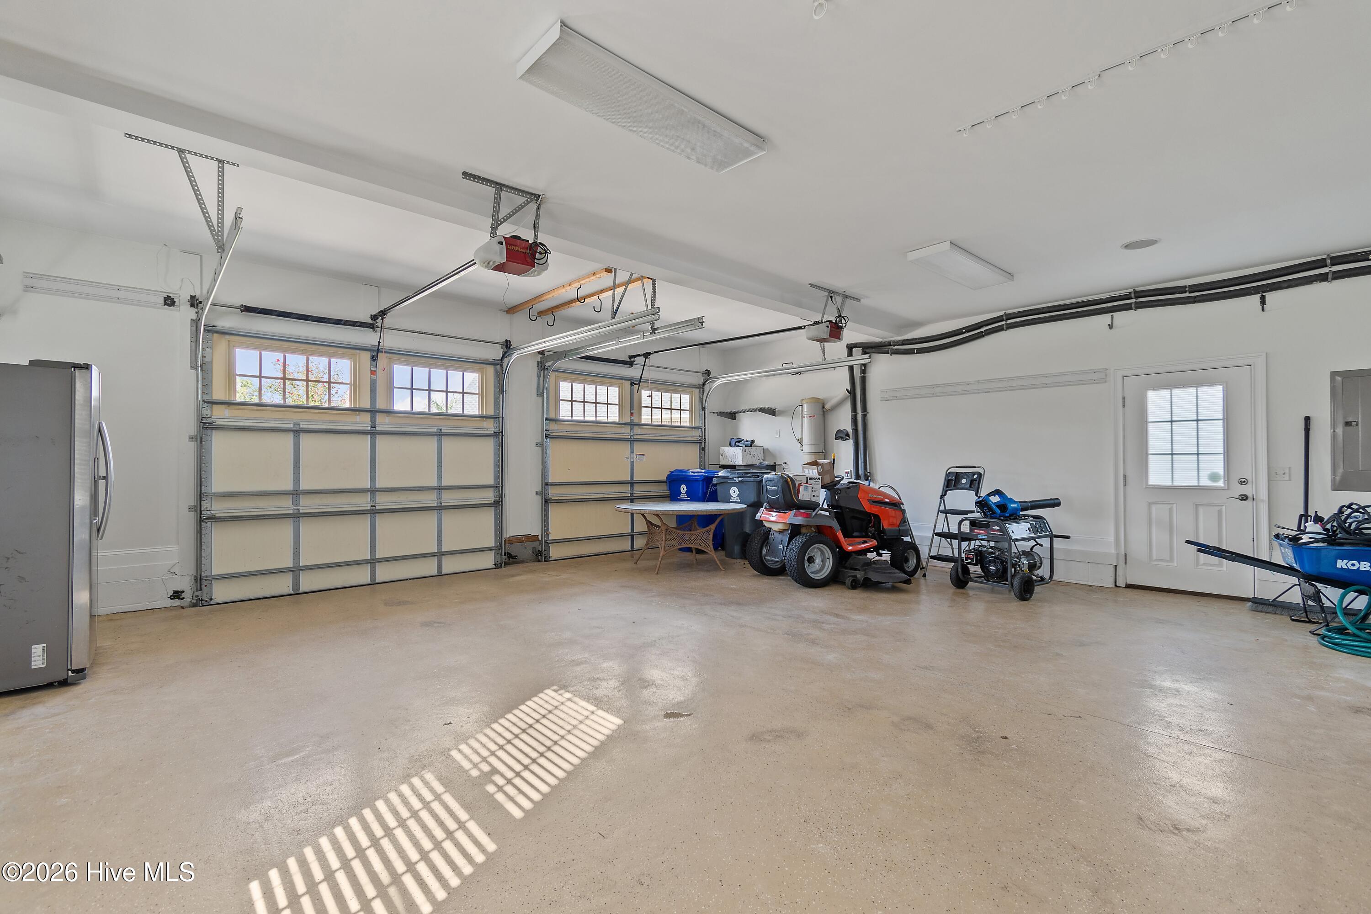
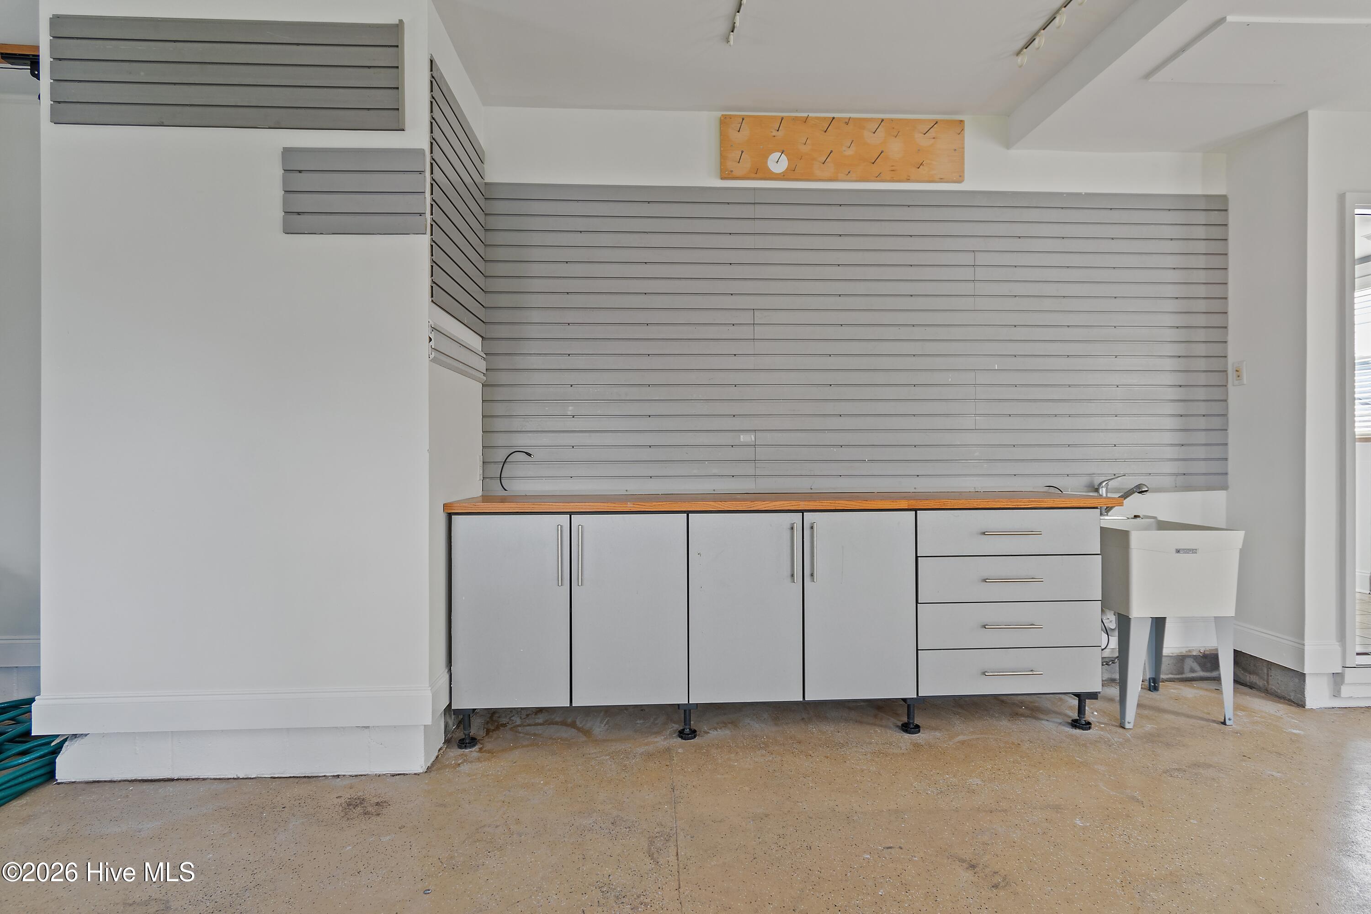
Additional features include a freshly painted interior, an extra-large side-entry two-car garage with a built-in workbench, and a natural gas tankless water heater for convenience and efficiency.
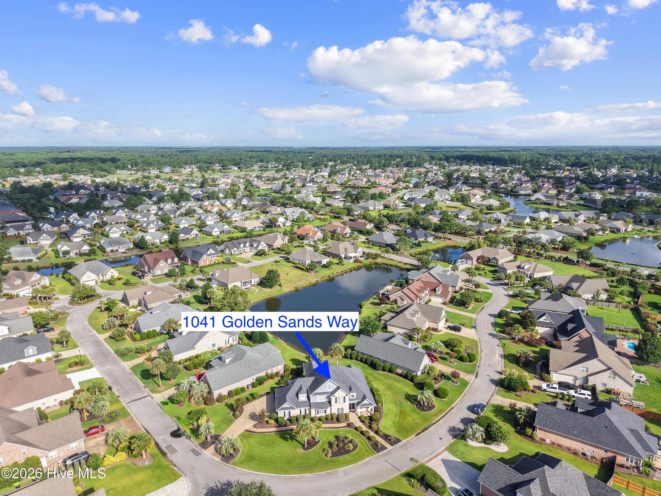
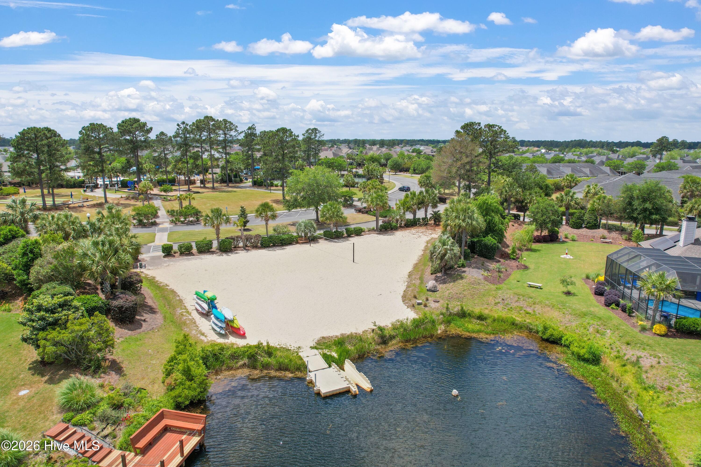
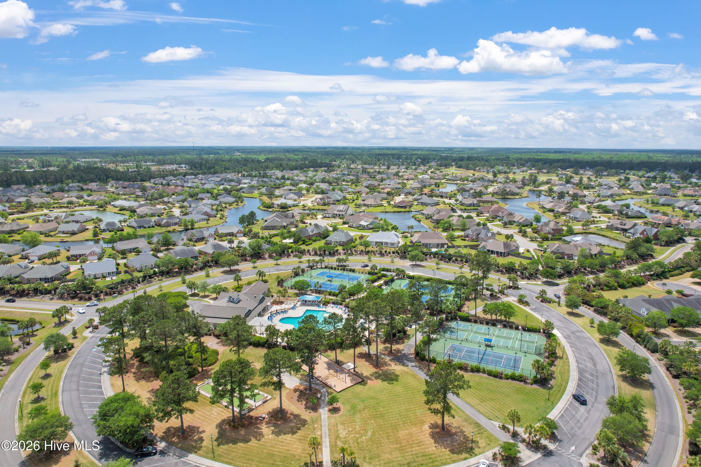
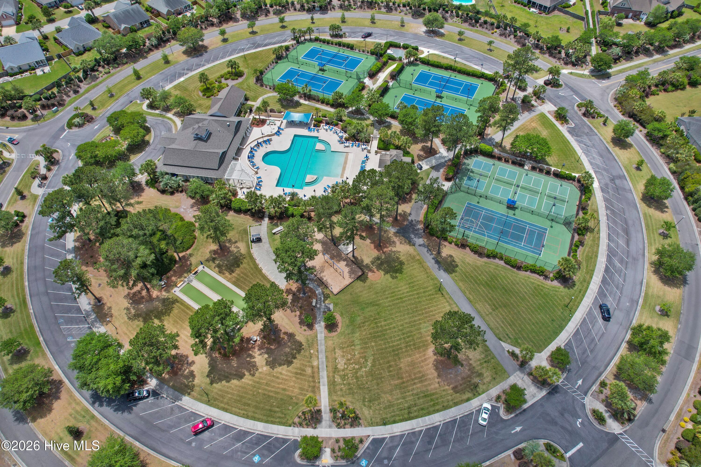
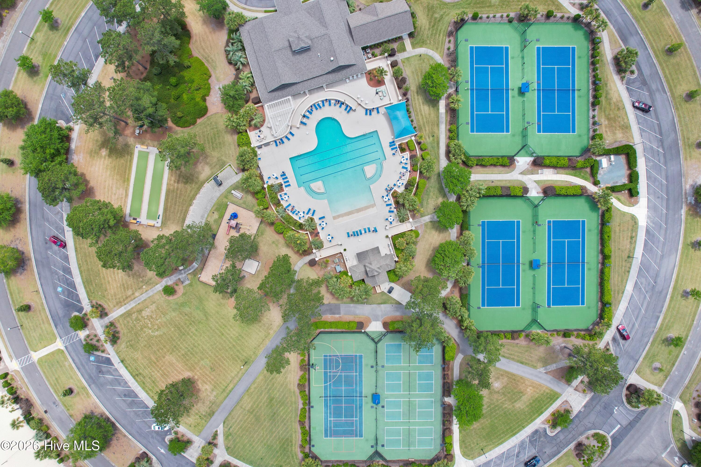
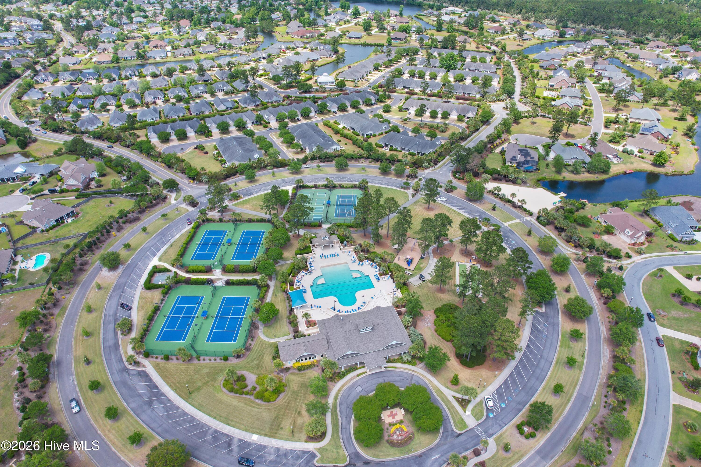
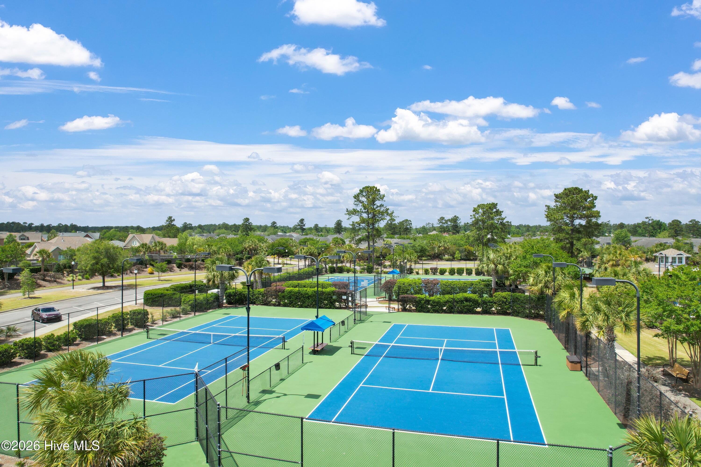
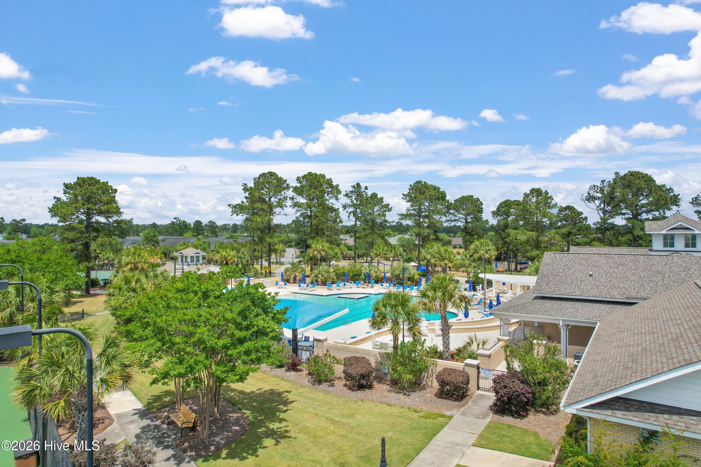
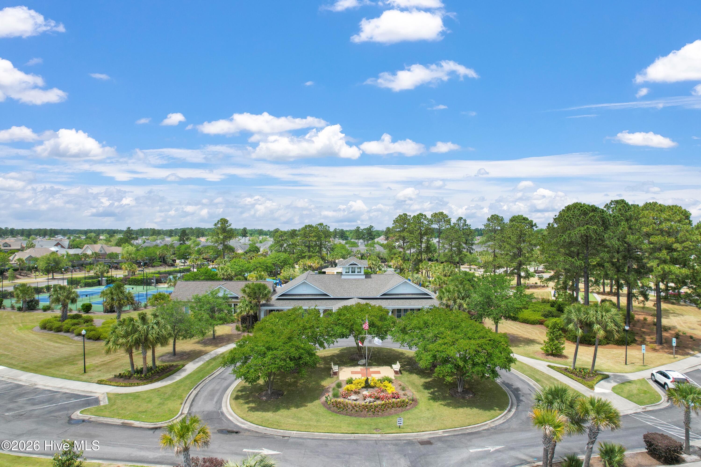
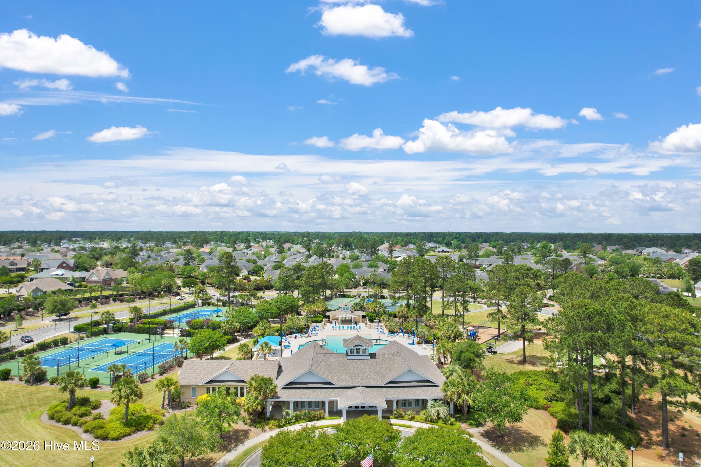
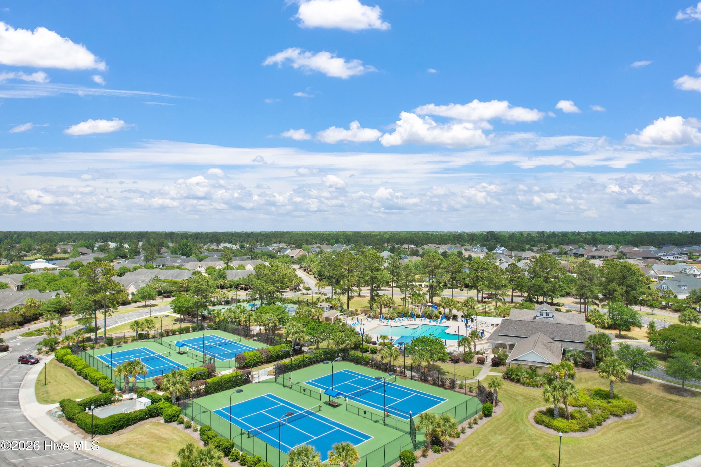
Beyond the home itself, Waterford offers an exceptional coastal lifestyle. Residents enjoy an outstanding collection of resort-style amenities, including a beautifully appointed clubhouse, fitness center, one of the largest community swimming pools in Brunswick County, tennis and pickleball courts, a playground, and more than 2.5 miles of scenic walking trails. Conveniently located near shopping, dining, medical facilities, and historic downtown Wilmington, Waterford offers the perfect blend of luxury living, recreation, and everyday convenience.

Overview

Property Status
For Sale
Lot Size
0.34 Acres
MLS ID
100594845
Property Type
Residential
Year Built
2007

Features & Amenities

Total Area
3,456 Sq.Ft.
Water Frontage
None
View Description
Pond
Stories
2
Garage Spaces
2.0
Water Source
Public
Utilities
Natural Gas Connected, Sewer Connected, Water Connected
Pool
None
Roof
Shingle
Parking
On Site, Garage
Heat Type
Heat Pump, Electric, Natural Gas
Air Conditioning
Central Air, Heat Pump
Laundry Room
Laundry Room
Appliances
Built-In Microwave, Refrigerator, Dishwasher, Tankless Water Heater, Gas Range
Other Interior Features
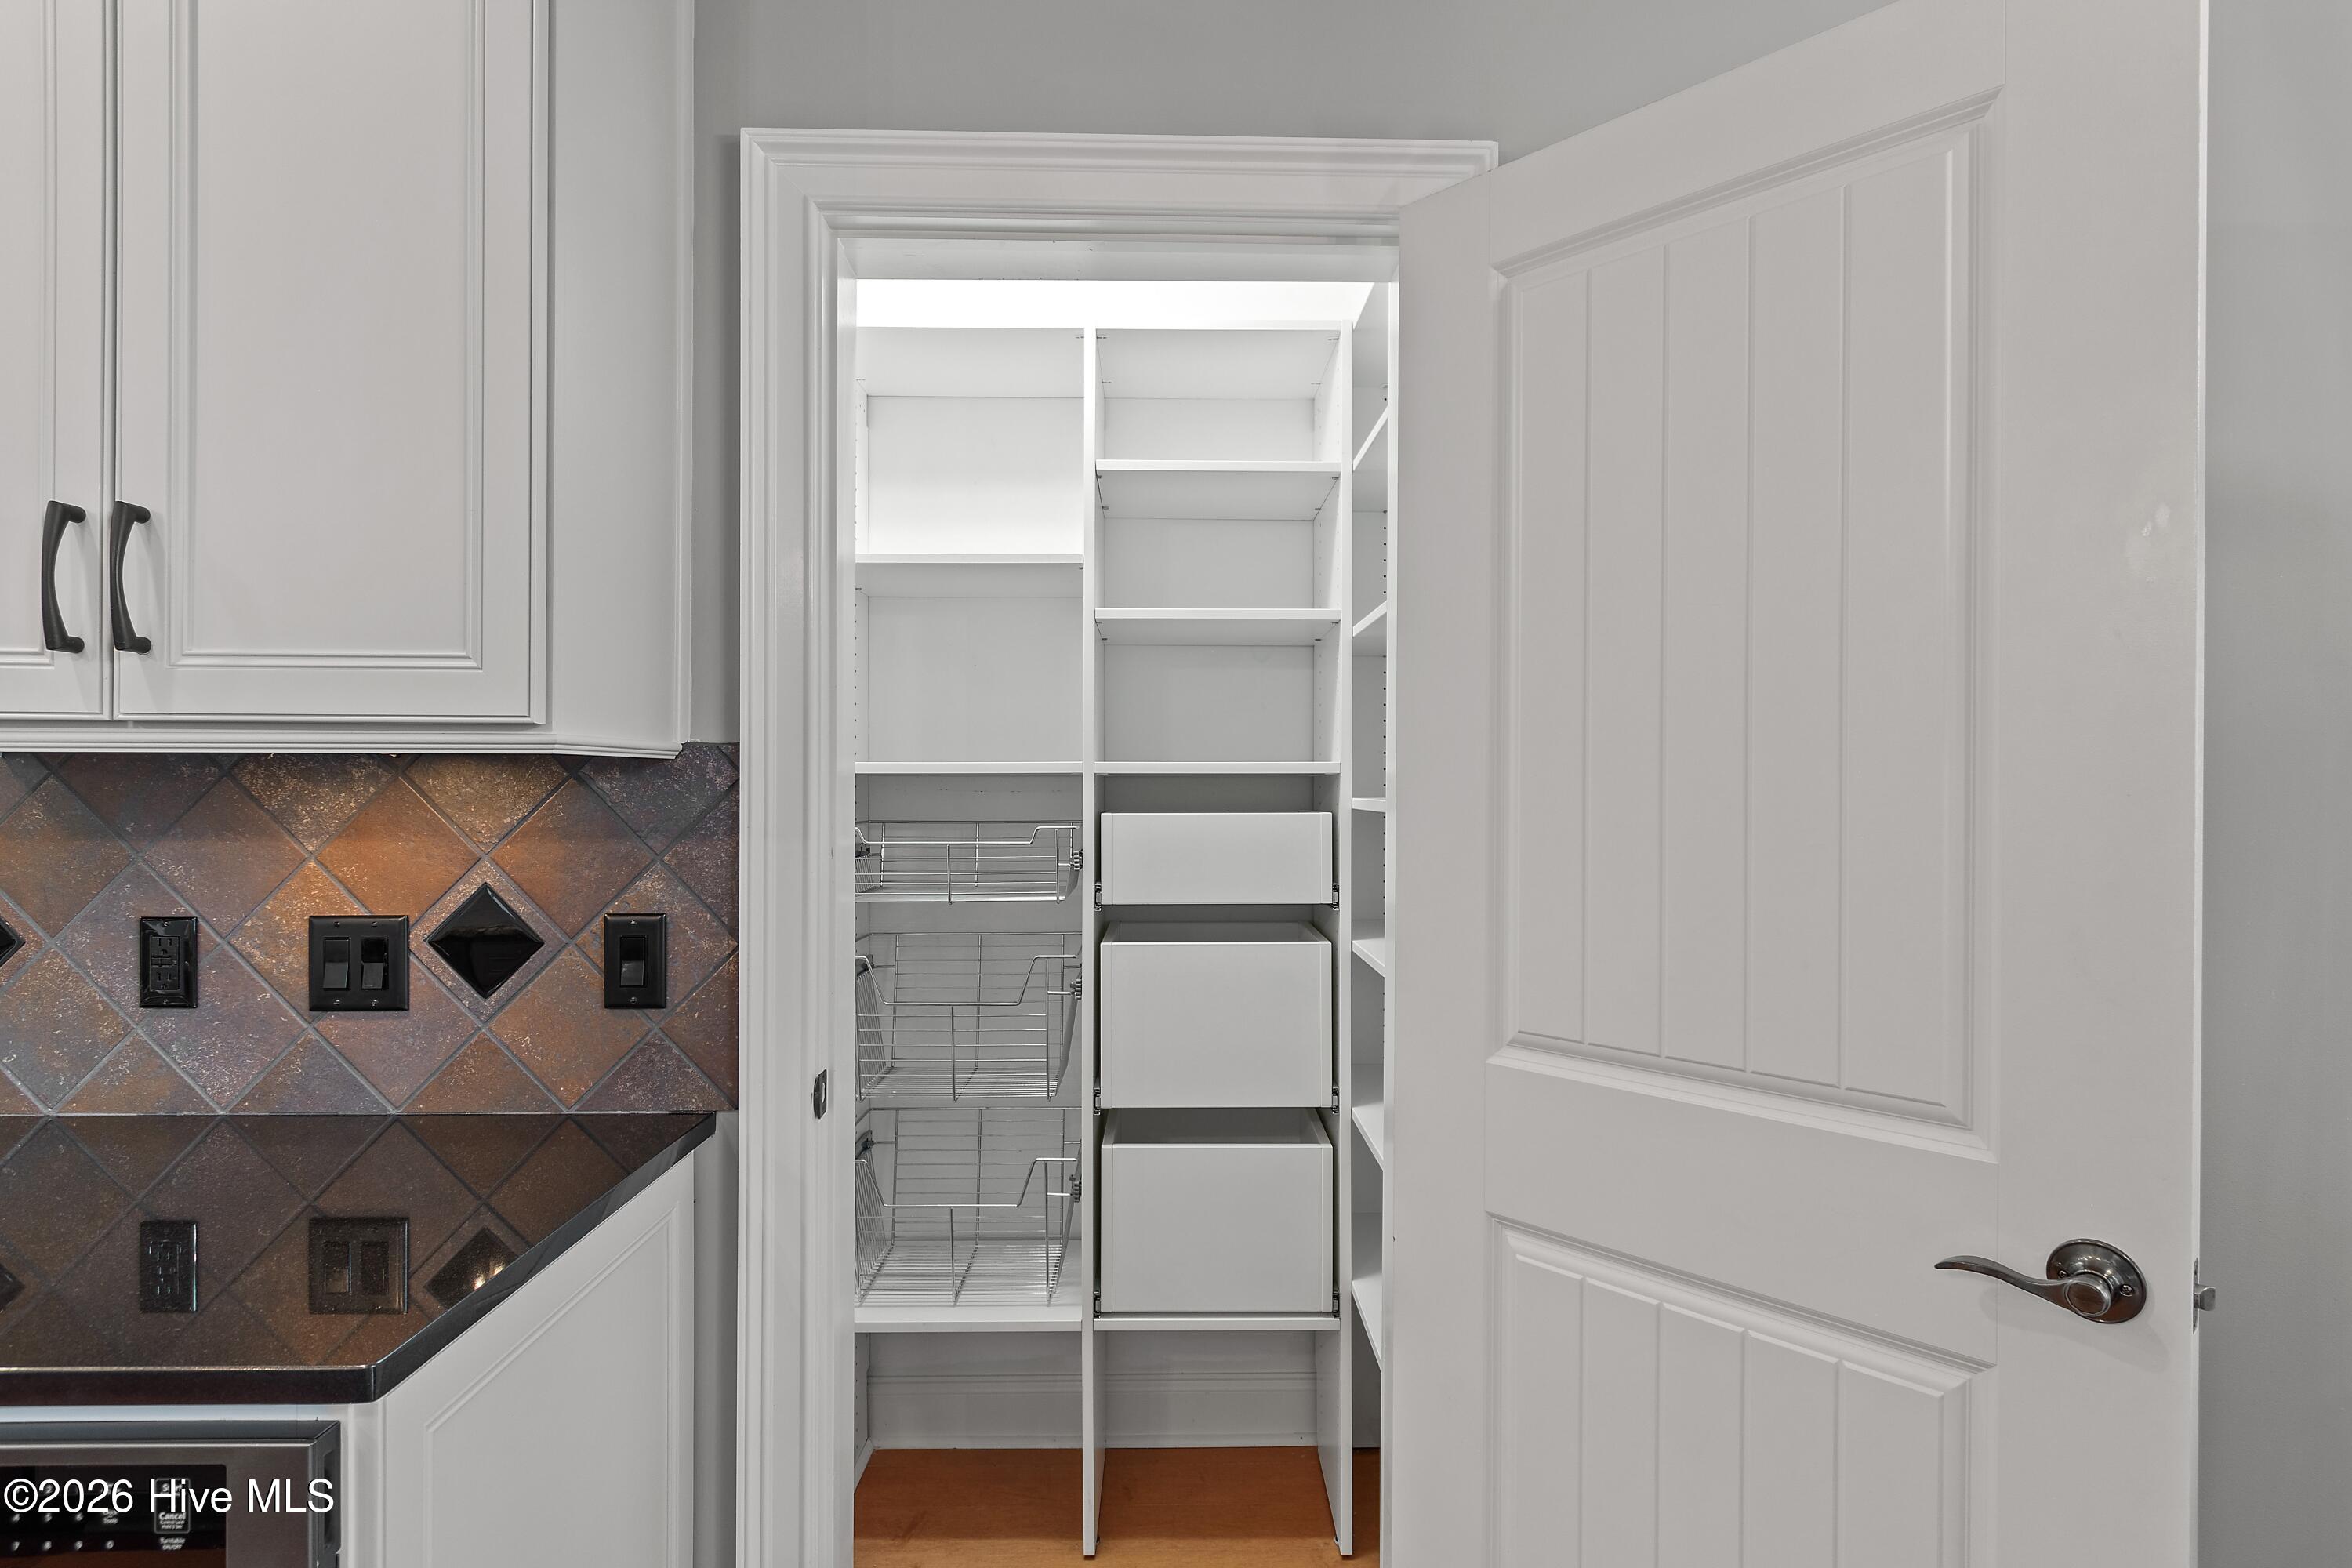
Master Downstairs, Walk-in Closet(s), Vaulted Ceiling(s), Tray Ceiling(s), High Ceilings, Mud Room, Solid Surface, Kitchen Island, Ceiling Fan(s), Pantry, Walk-in Shower, Blinds/Shades, Eat-in Kitchen, Walk-In Closet(s)
Sewer
Municipal Sewer, H 2 GO
Substructure
Raised, Slab
HOA Amenities
Clubhouse, Community Pool, Fitness Center, Game Room, Gated, Maintenance Common Areas, Maintenance Roads, Management, Pickleball, Picnic Area, Playground, Sidewalks, Street Lights, Tennis Court(s), Private Golf Carts Allowed, Shopping Nearby
Other Exterior Features
Irrigation System
Elementary School
Town Creek
Middle School
Leland
High School
North Brunswick
School District
Brunswick County Schools
Sales Price
$849,000
HOA
$1,687/yr
Zoning
Le-R-6

Downloads

1041 Golden Sands Way
Schedule a Tour

We would love to help you see this beautiful home! As a full-service brokerage, we can help you tour. Please submit an offer, and answer questions about the buying process.

Thank you

for your interest in 1041 Golden Sands Way, Leland, NC 28451

1041 Golden Sands Way
Navigate
1041 Golden Sands Way
explore in 3d

Mortgage Calculator

Estimate your monthly mortgage payment, including the principal and interest, property taxes, and HOA. Adjust the values to generate a more accurate rate.
$0,000 Your Payment 20 15 65
$0,000 Your Payment

I'm Interested In

1041 Golden Sands Way

Unlocking Your Next Chapter

Featured Properties

  • 2770 Long Bay Drive SE For Sale

    $2,270,000

    2770 Long Bay Drive SE, Southport, NC 28461

    • 3 Beds
    • 3 Full Baths
    • 1 Half Bath
    • 3,487 Sq.Ft.
  • 3902 Fairhaven Drive Pending

    $1,429,000

    3902 Fairhaven Drive, Southport, NC 28461

    • 3 Beds
    • 3 Full Baths
    • 1 Half Bath
    • 3,962 Sq.Ft.
  • 3992 Wyndmere Drive For Sale

    $1,289,000

    3992 Wyndmere Drive, Southport, NC 28461

    • 5 Beds
    • 4 Full Baths
    • 1 Half Bath
    • 6,120 Sq.Ft.
  • 3808 Worthington Place For Sale

    $1,075,000

    3808 Worthington Place, Southport, NC 28461

    • 3 Beds
    • 3 Full Baths
    • 1 Half Bath
    • 3,581 Sq.Ft.
  • 4363 Gauntlet Drive SE For Sale

    $890,000

    4363 Gauntlet Drive SE, Southport, NC 28461

    • 3 Beds
    • 3 Full Baths
    • 2 Half Baths
    • 4,186 Sq.Ft.
  • 1041 Golden Sands Way For Sale

    $849,000

    1041 Golden Sands Way, Leland, NC 28451

    • 4 Beds
    • 3 Full Baths
    • 1 Half Bath
    • 3,456 Sq.Ft.
View All Properties

Follow Us On Instagram